
Designing the Next Generation of High-Performance Garden Centre Destinations
We use behavioural and commercial spatial design to turn garden centres into integrated retail-leisure exosystems that increase dwell time, secondary spend, and long-term asset value.
No obligation. Just early clarity on where to focus next.
Designing the Next Generation of High-Performance Garden Centre Destinations
We use behavioural and commercial spatial design to turn garden centres into integrated retail-leisure exosystems that increase dwell time, secondary spend, and long-term asset value.
No obligation. Just early clarity on where to focus next.
































THE INSIGHT
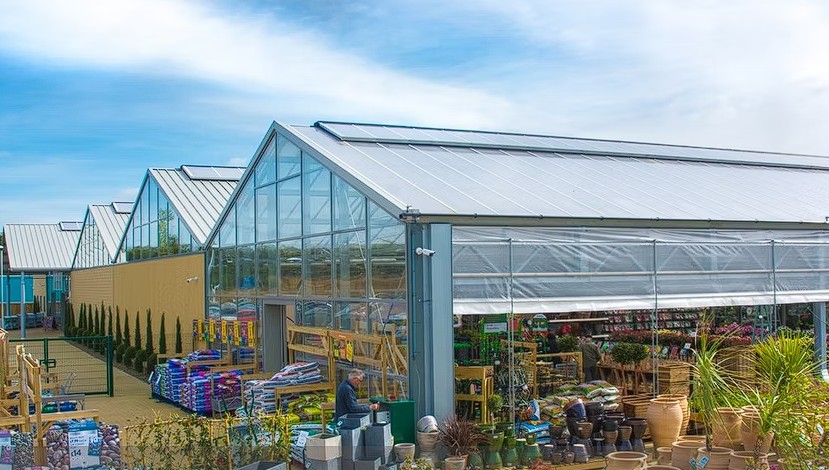
Most Garden Centres Are Leaving Millions on the Table in Plain Sight
The problem is not demand. It is design.
Most sites still operate as:
Plant retail first
Experience second
Revenue expansion third
High-performing garden centres behave differently. They function as destination ecosystems, not retail sheds. That shift changes everything:
Customer stays longer and spend more
Food and beverage becomes core revenue, not an add-on
Layout drives flow, not congestion
Seasonal peaks become year-round revenue stability
At HPW, we have delivered this transformation repeatedly across more than 100 garden centre projects, in the UK and internationally.
THE OPPORTUNITY
Your Site Already Has the Demand. It's Just Not Being Captured.
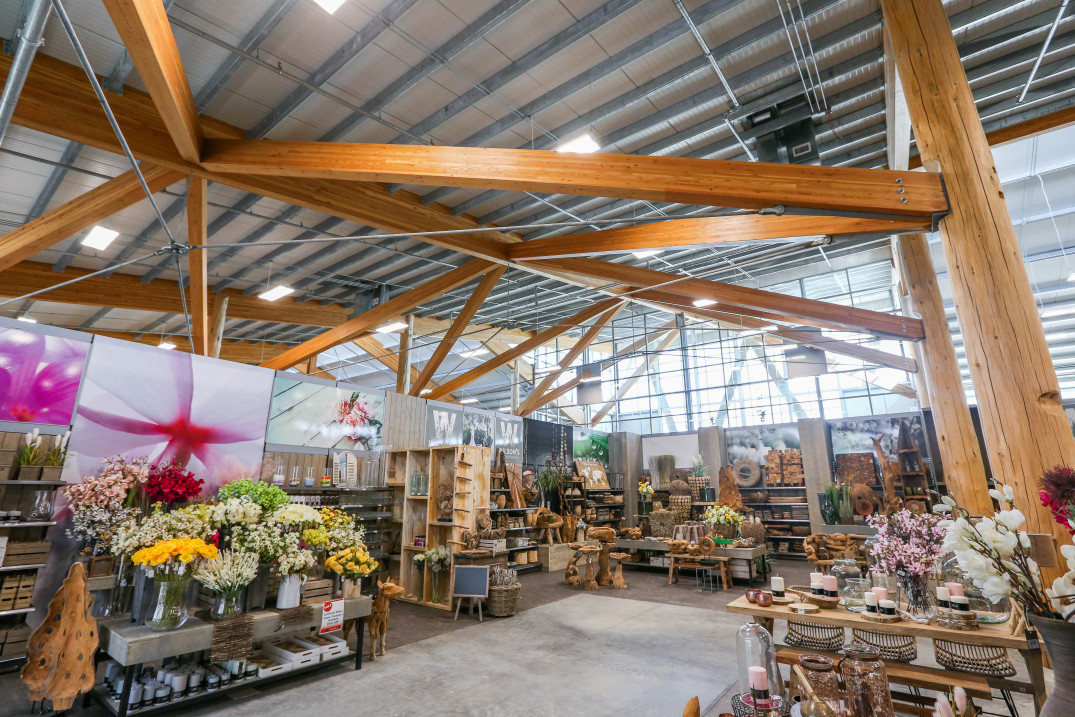
A well-designed garden centre can unlock:
A 30 to 80 percent increase in dwell time
Higher per-customer spend through curated journey design
Stronger year-round revenue resilience, not just seasonal spikes
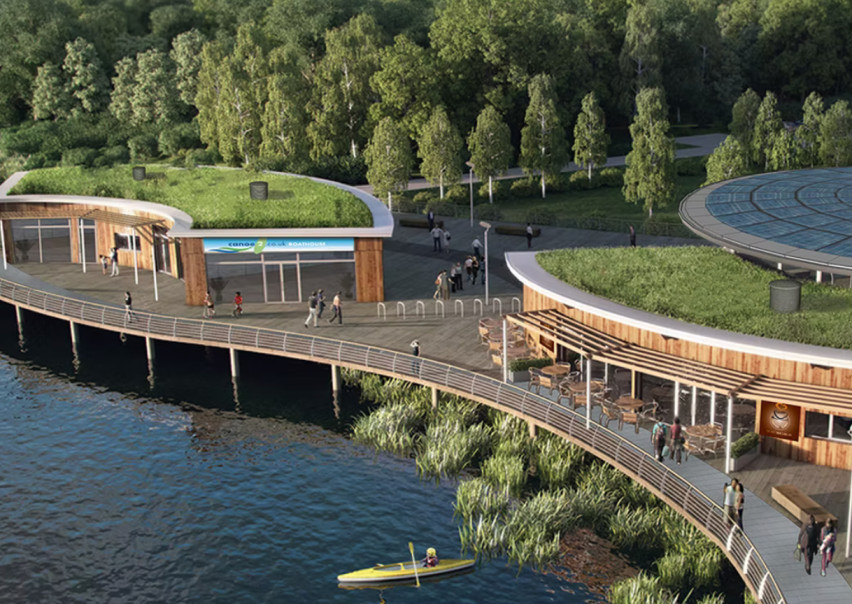
New income streams: food halls, lifestyle retail, leisure zones
We design garden centres as multi-revenue environments, not single-purpose retail spaces.
This is where expansion stops being constructed and becomes commercial engineering.
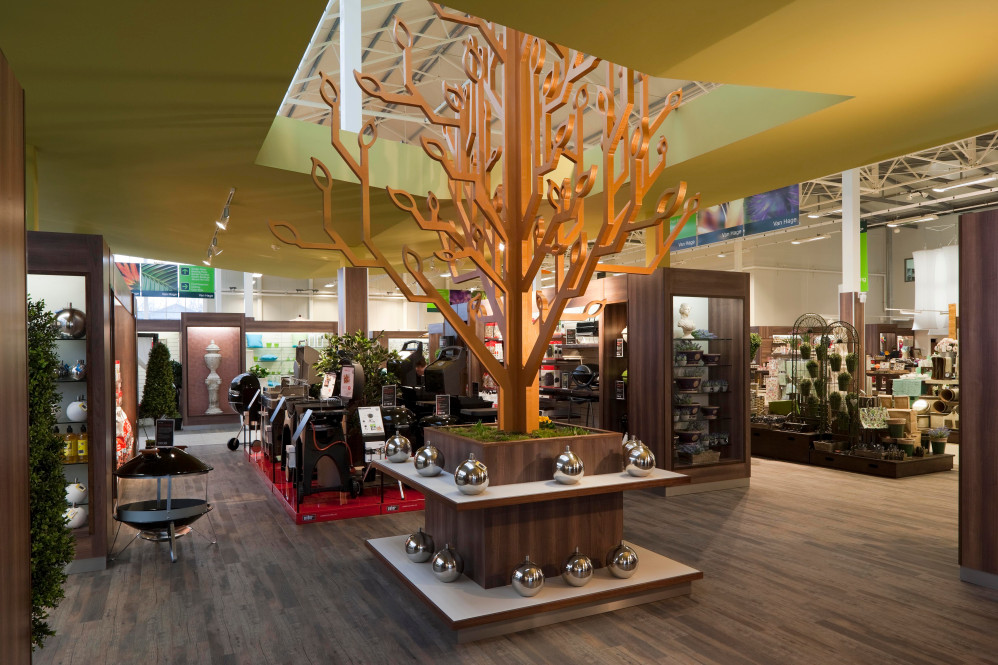
We Design the Commercial Logic of Garden Centres
The best-performing garden centres are designed around movement, dwell time, and the connection between experience and spend, not just product categories or floor area.
HPW approaches regeneration with this logic first, understanding how customers move, pause, and engage across retail, food, and leisure environments before design begins.
This approach is shaped by over 40 years of experience and more than £100m of garden centre developments for operators including Haskins, Dobbies, Rosebourne, Blooms of Bressingham, and Van Hage.
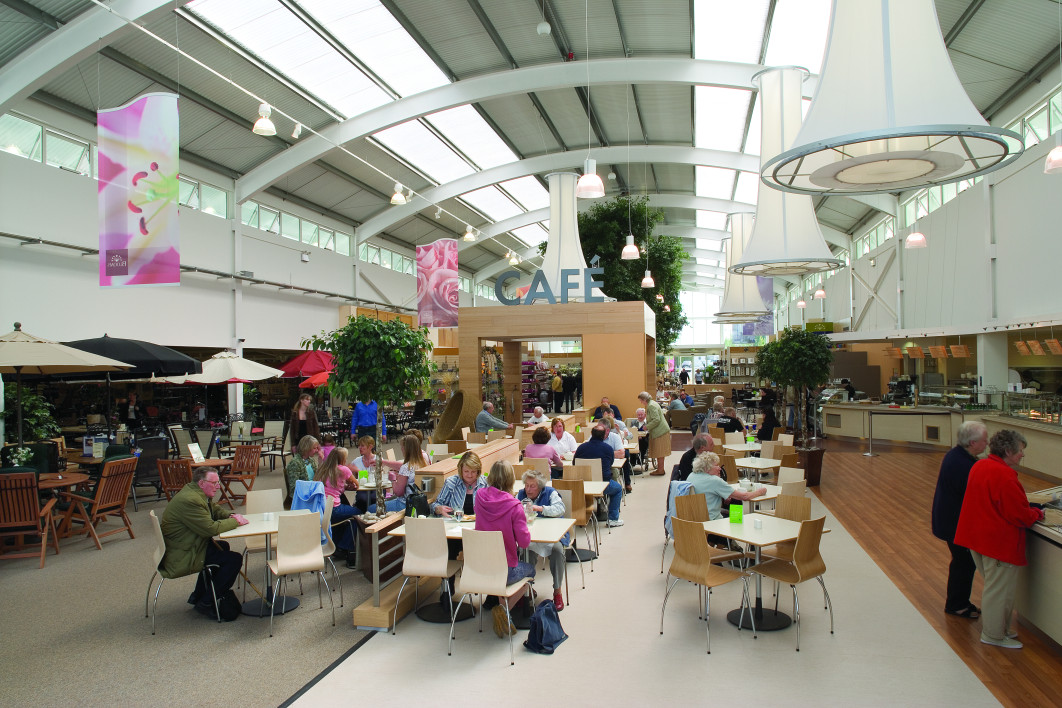
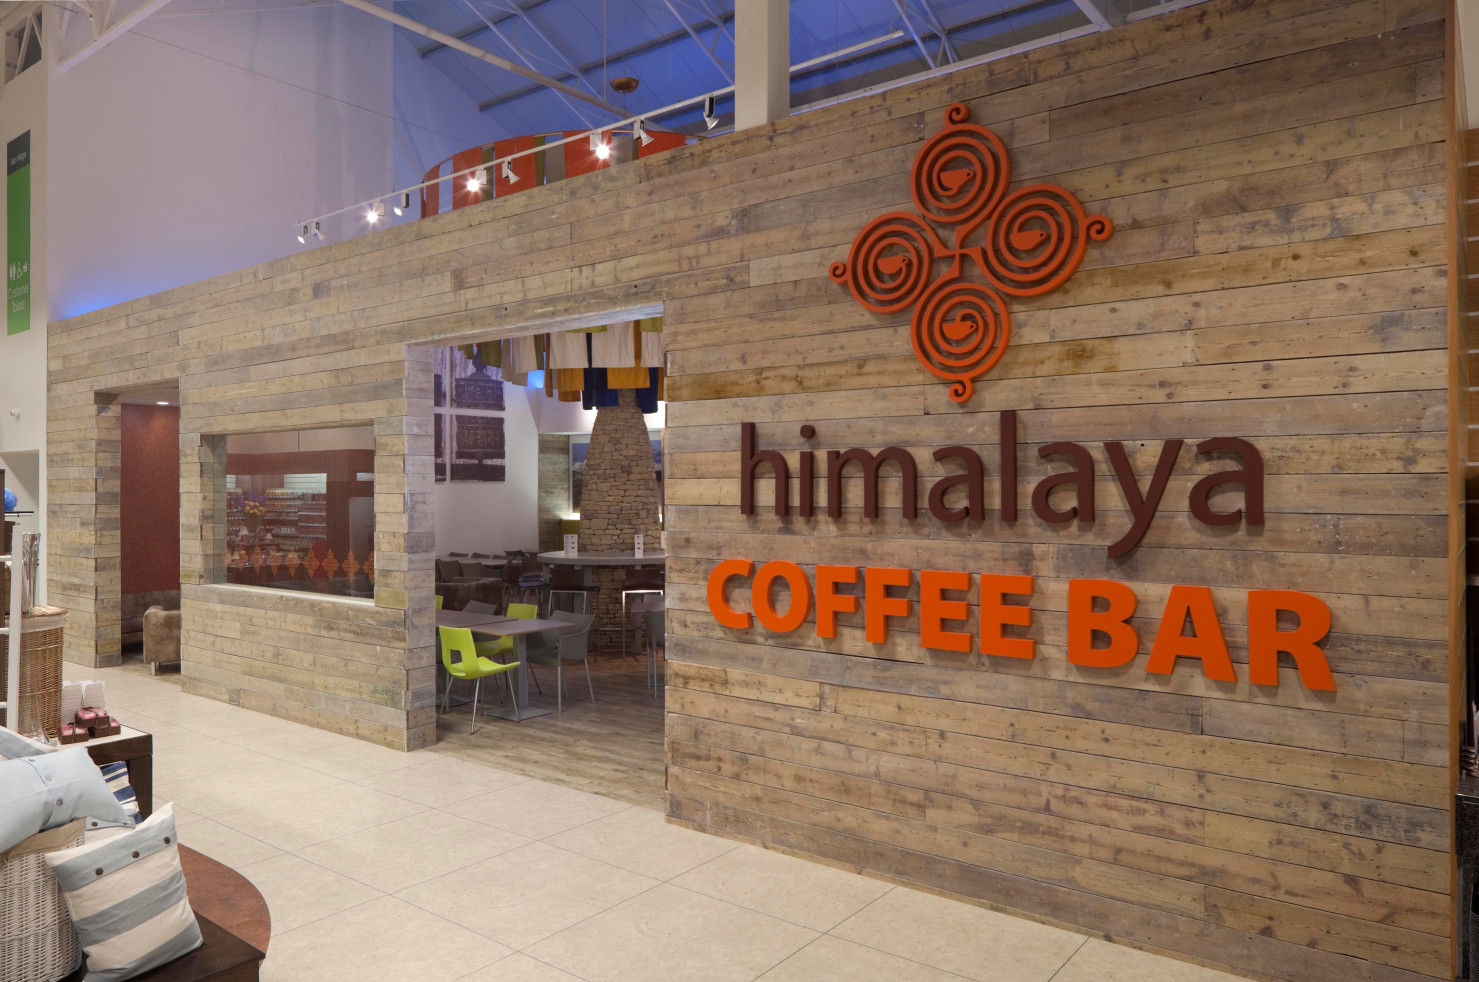
The result is a commercially engineered environment where layout improves flow, food and beverage drives destination value, secondary spend is built into the customer journey, and seasonal trade is balanced with year-round engagement.
This is why HPW's garden centre projects consistently outperform conventional retail architecture.
No obligation. Just early clarity on where to focus next.
CASE-LED PROOF
What Regeneration Looks Like in Practice
Haskin Garden Centres (UK)
Full experiential redesign of retail and food zones
Improved circulation and dwell-time flow design
Integrated leisure and retail zoning
Result: A stronger destination model, not just retail expansion.
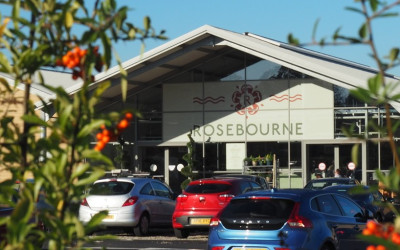
Rosebourne Garden Centres
New-build and regeneration schemes
Integration of food hall, retail, and lifestyle zoning
Designed for year-round footfall stability
Result: Expanded revenue streams beyond horticulture retail
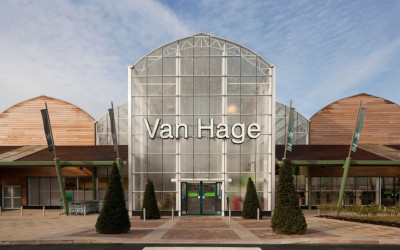
Van Hage Garden Centres
Large-scale experiential retail transformation
Enhanced interior zoning and customer journey design
Stronger secondary spend environments
Result: Increased conversion from visit to behaviour.
Haskin Garden Centres (UK)
Full experiential redesign of retail and food zones
Improved circulation and dwell-time flow design
Integrated leisure and retail zoning
Result: A stronger destination model, not just retail expansion.
Rosebourne Garden Centres
New-build and regeneration schemes
Integration of food hall, retail, and lifestyle zoning
Designed for year-round footfall stability
Result: Expanded revenue streams beyond horticulture retail
Van Hage Garden Centres
Large-scale experiential retail transformation
Enhanced interior zoning and customer journey design
Stronger secondary spend environments
Result: Increased conversion from visit to behaviour.
WHAT CLIENTS SAY

They are straightforward people to work with. They concentrate on fighting our corner.”
Warren Haskins
Chairman, Haskins Garden Centres
HPW came up with a startling recommendation, an almost three-dimensional brand plan.”
Stephen Spencer
Commerical Director, National Trust for Scotland
We have a huge commitment to sustainability. They ensured the project's complete success.”
Tim Howell
Managing Director, Sandy Balls Holidays Centre
HOW WE WORK
Understanding Before Designing
Every garden centre operates differently.
Our process is designed to help operators better understand customer behaviour, commercial opportunities and spatial performance before making major investment decisions.
By combining operational insight with customer-focused design thinking, we create practical strategies that improve experience, increase dwell time and support long-term commercial growth.
No obligation. Just early clarity on where to focus next.
Understanding Before Designing
Every project starts with listening.
Our process is designed to help clients better understand their spaces, challenges and opportunities before making major decisions.
By combining operational insight with human-centred design thinking, we create practical, sustainable strategies that support long-term success.
Step 1
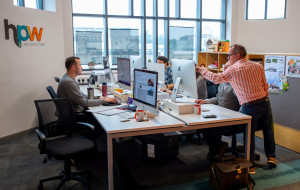
Discovery & Insight
We begin by understanding your customers, your site, your operations and your commercial ambitions.
Step 2
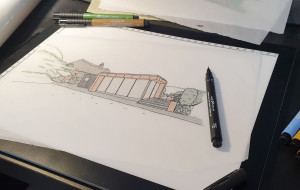
Customer Experience & Flow
We explore how movement, layout and atmosphere influence dwell time, spending behaviour and overall visitor experience.
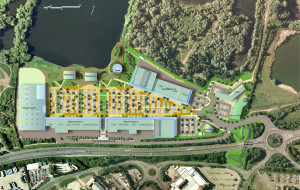
Step 3
Commercial & Spatial Strategy
We develop ideas that improve customer engagement, strengthen destination appeal and unlock opportunities across retail, food and seasonal experiences.
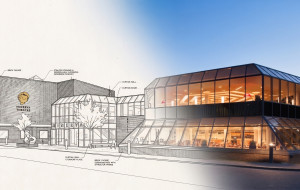
Step 4
Delivery & Long-Term Growth
We help shape phased strategies and commercially focused plans that support operational efficiency, flexibility and sustainable future growth.
THE OFFER
Strategic Garden Centre Growth Consultation
A focused consultation where we identify:
Where your current design is limiting revenue
Which expansions will generate the highest ROI
How to reposition your site as a destination asset
What can be phased for minimal operational disruption
This is not a design pitch. It is a commercial redesign roadmap.
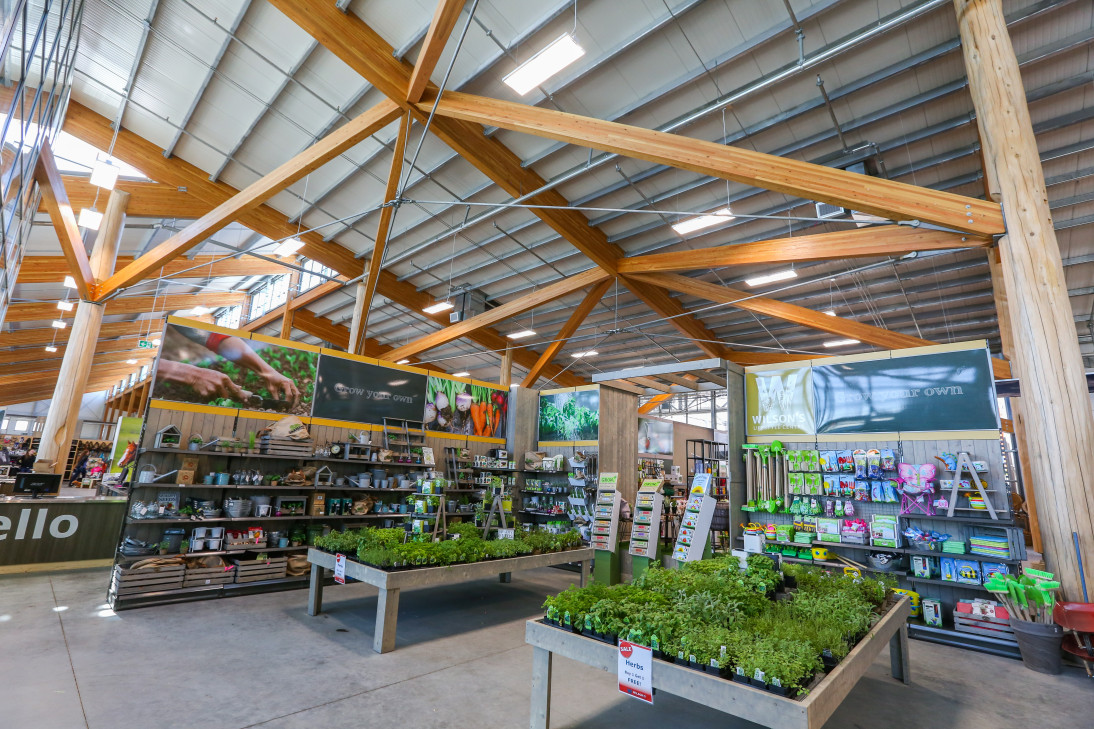
Your Competitors Are Already Expanding Beyond Retail
The question is not whether garden centres will evolve. It is whether your leads or follows
Every month of delay is:

Lost dwell
time

Lost secondary spend

Lost expansion opportunity
No obligation. Just early clarity on where to focus next.
Network Eagle Labs, Portland Terrace, Southampton, England, SO14 7SJ
© 2026 HPW Architecture Ltd.
44 (0)2382 540321
© 2026 HPW Architecture Ltd.